The challenge
Turn a plain hall with no nursery infrastructure into a setting ready for children, staff and inspectors, without losing the light and space that made the building attractive.
Completed · Nursery conversion
Borehamwood, Hertfordshire
An empty hall with parquet floors and a bare fenced garden fitted out as a Montessori nursery, from role-play corners to themed learning walls.
Overview
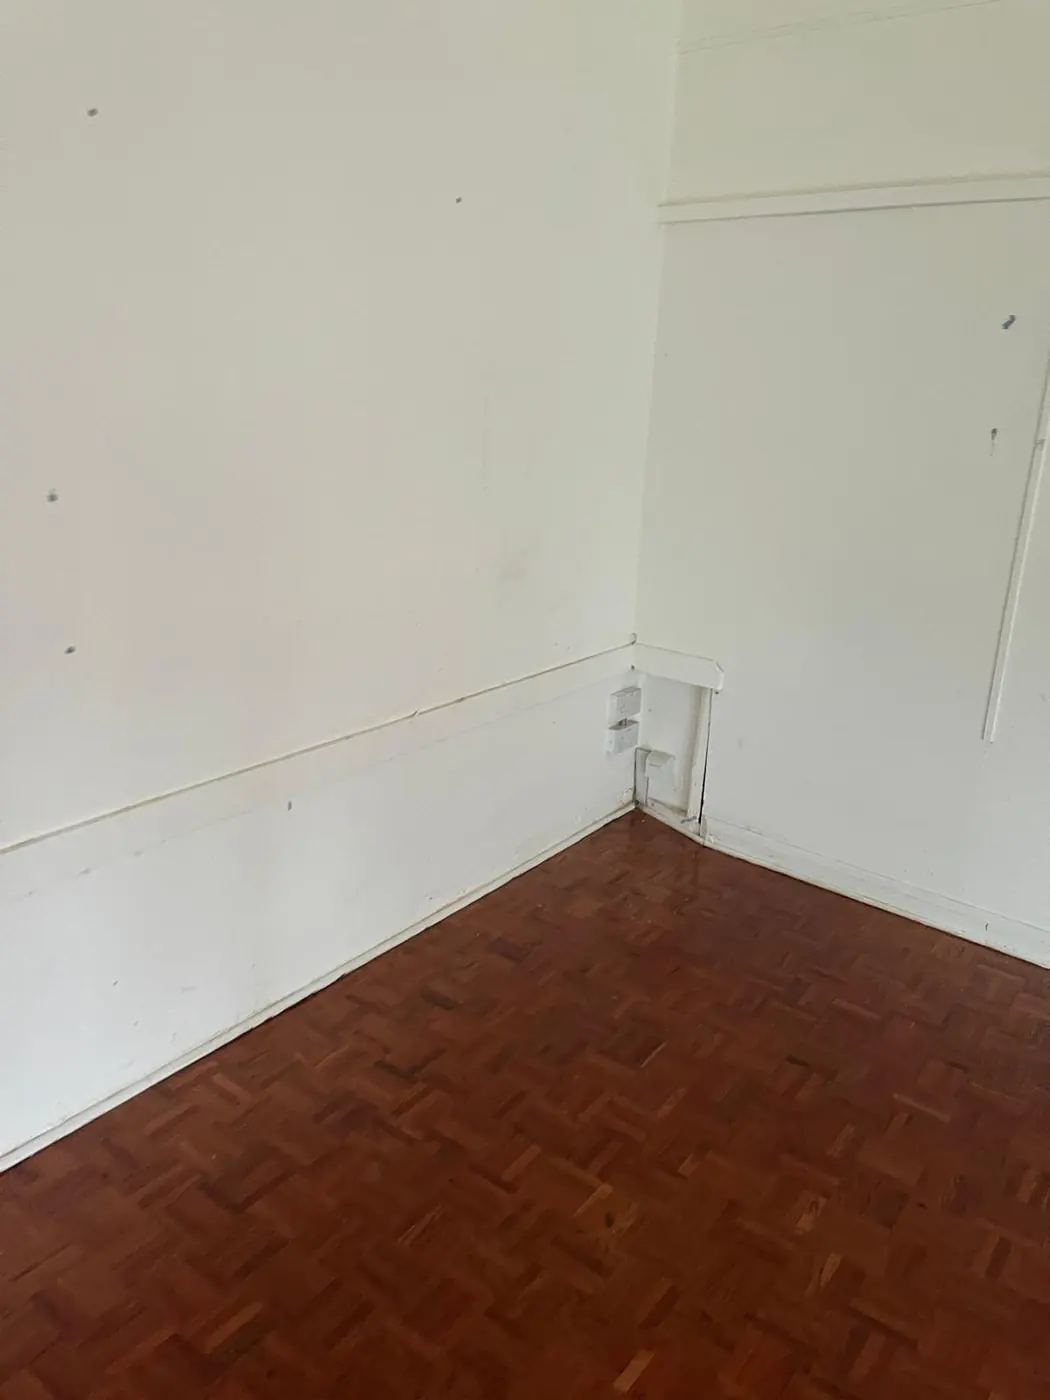
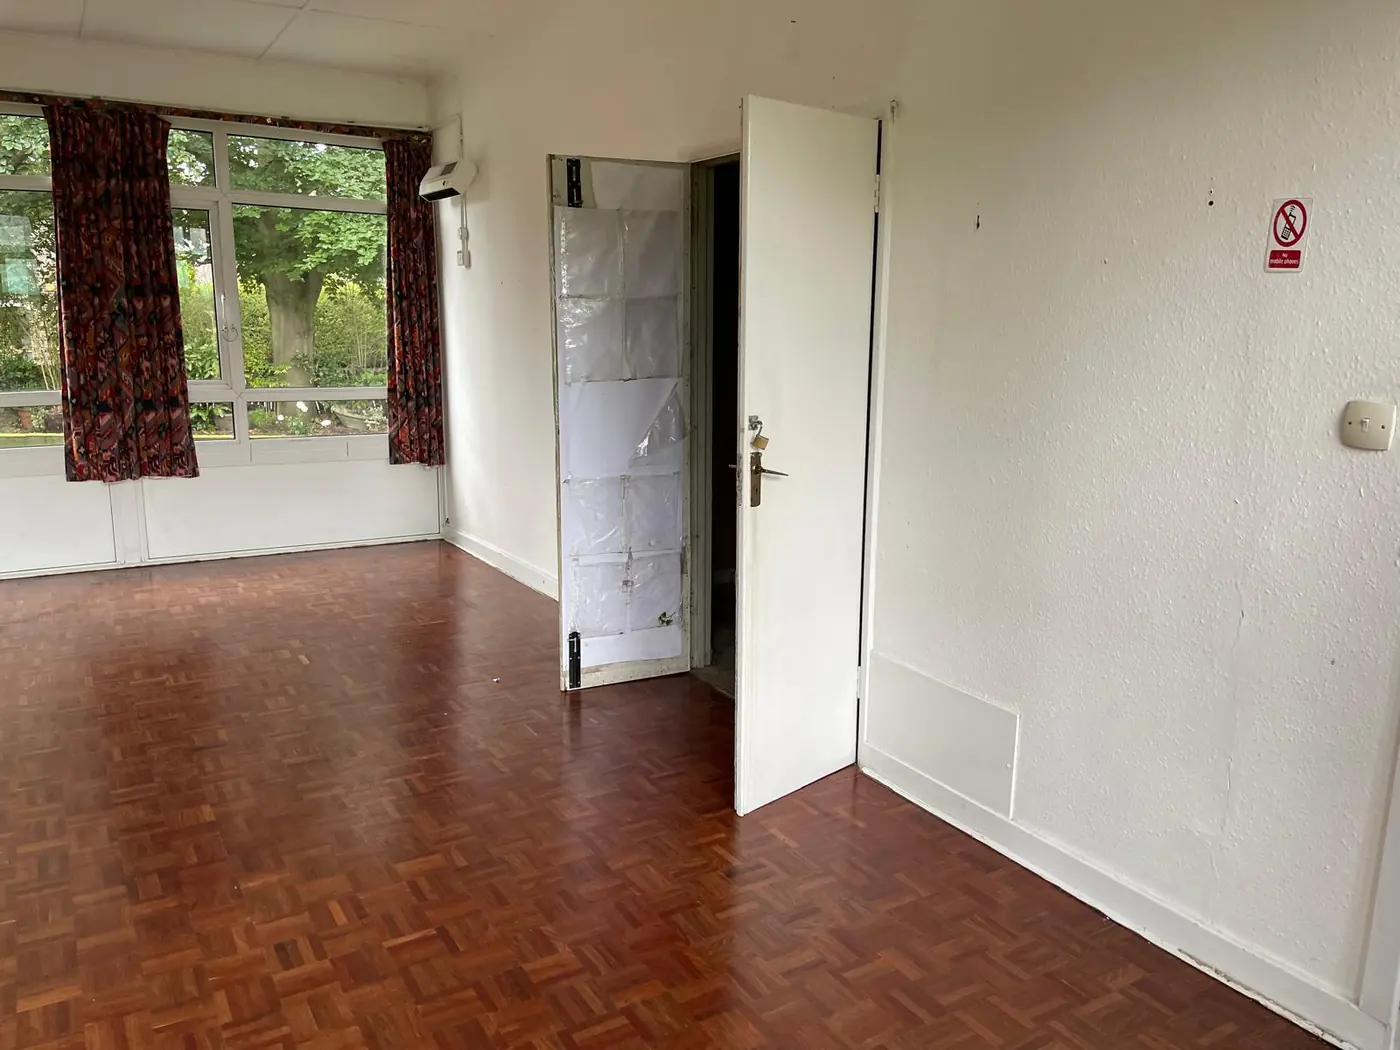
Blue Nest Montessori's Borehamwood branch started as an empty, single-use hall: a large parquet-floored main room with full-height windows, bare side rooms and a stairwell, and an outdoor area of worn artificial turf behind a low picket fence.
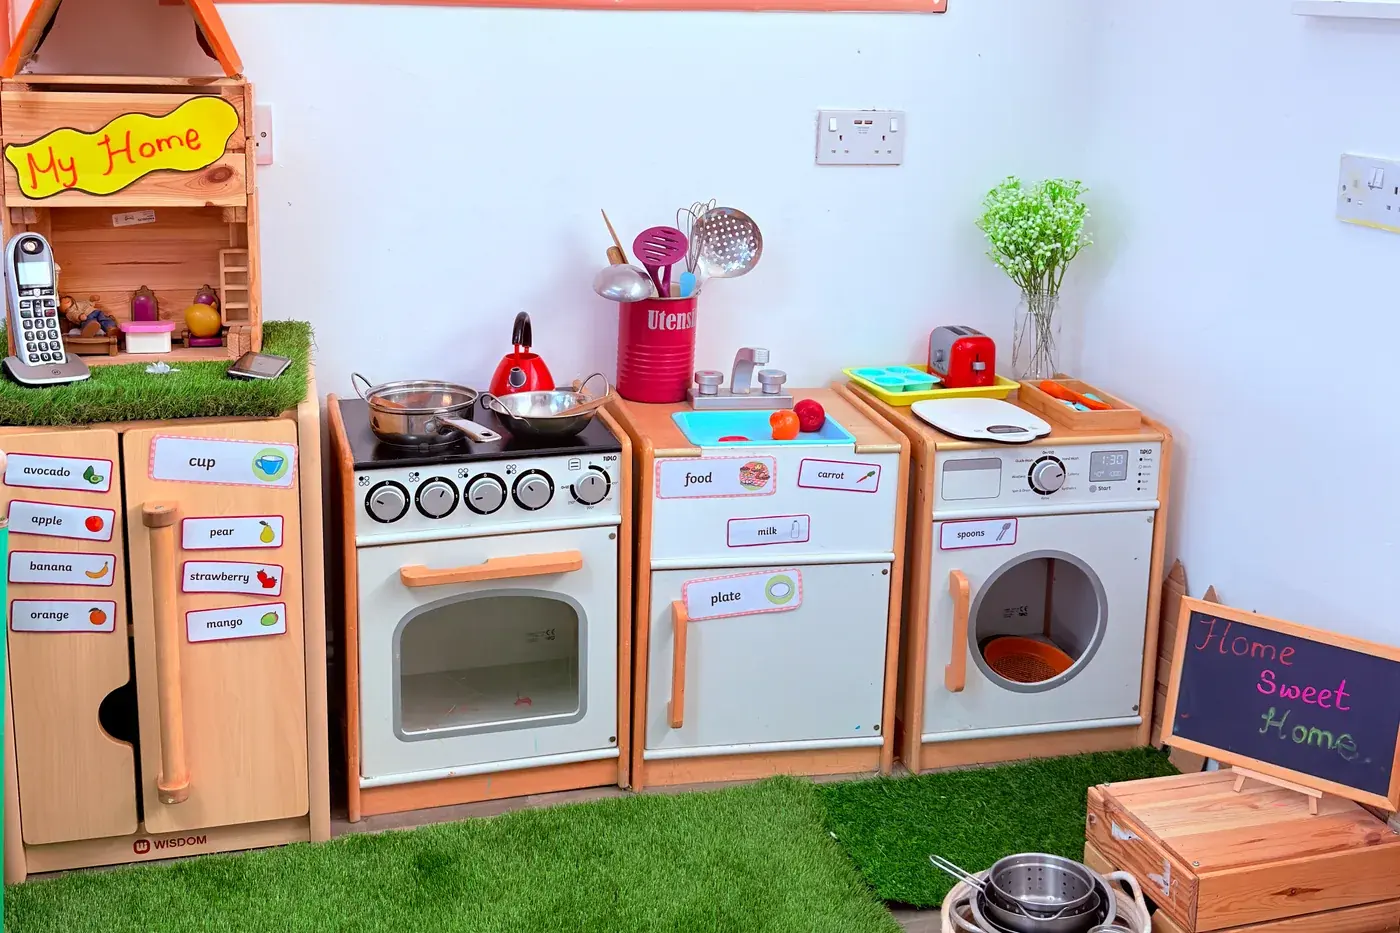
We fitted the building out as a nursery. The main hall and side rooms were divided into learning areas with role-play corners, low storage, sensory and display walls, and child-height furniture, with finishes and fixtures chosen to meet the Early Years Foundation Stage (EYFS) framework. The outdoor area was made secure and ready for daily use.
Turn a plain hall with no nursery infrastructure into a setting ready for children, staff and inspectors, without losing the light and space that made the building attractive.
A room-by-room fit-out: zoned learning areas within the hall, a role-play kitchen and home corner, themed display and sensory walls, new storage and furniture, and a secured garden.
A working Montessori nursery where every room, from the main hall to the smallest side room, is now a purposeful learning space.
Transformation
From an empty hall to a nursery full of purpose. Drag the slider to compare the spaces we fitted out.

Gallery
Let's talk about how we can bring your development or reconstruction to life.
Free, no obligation. We reply within one working day.